
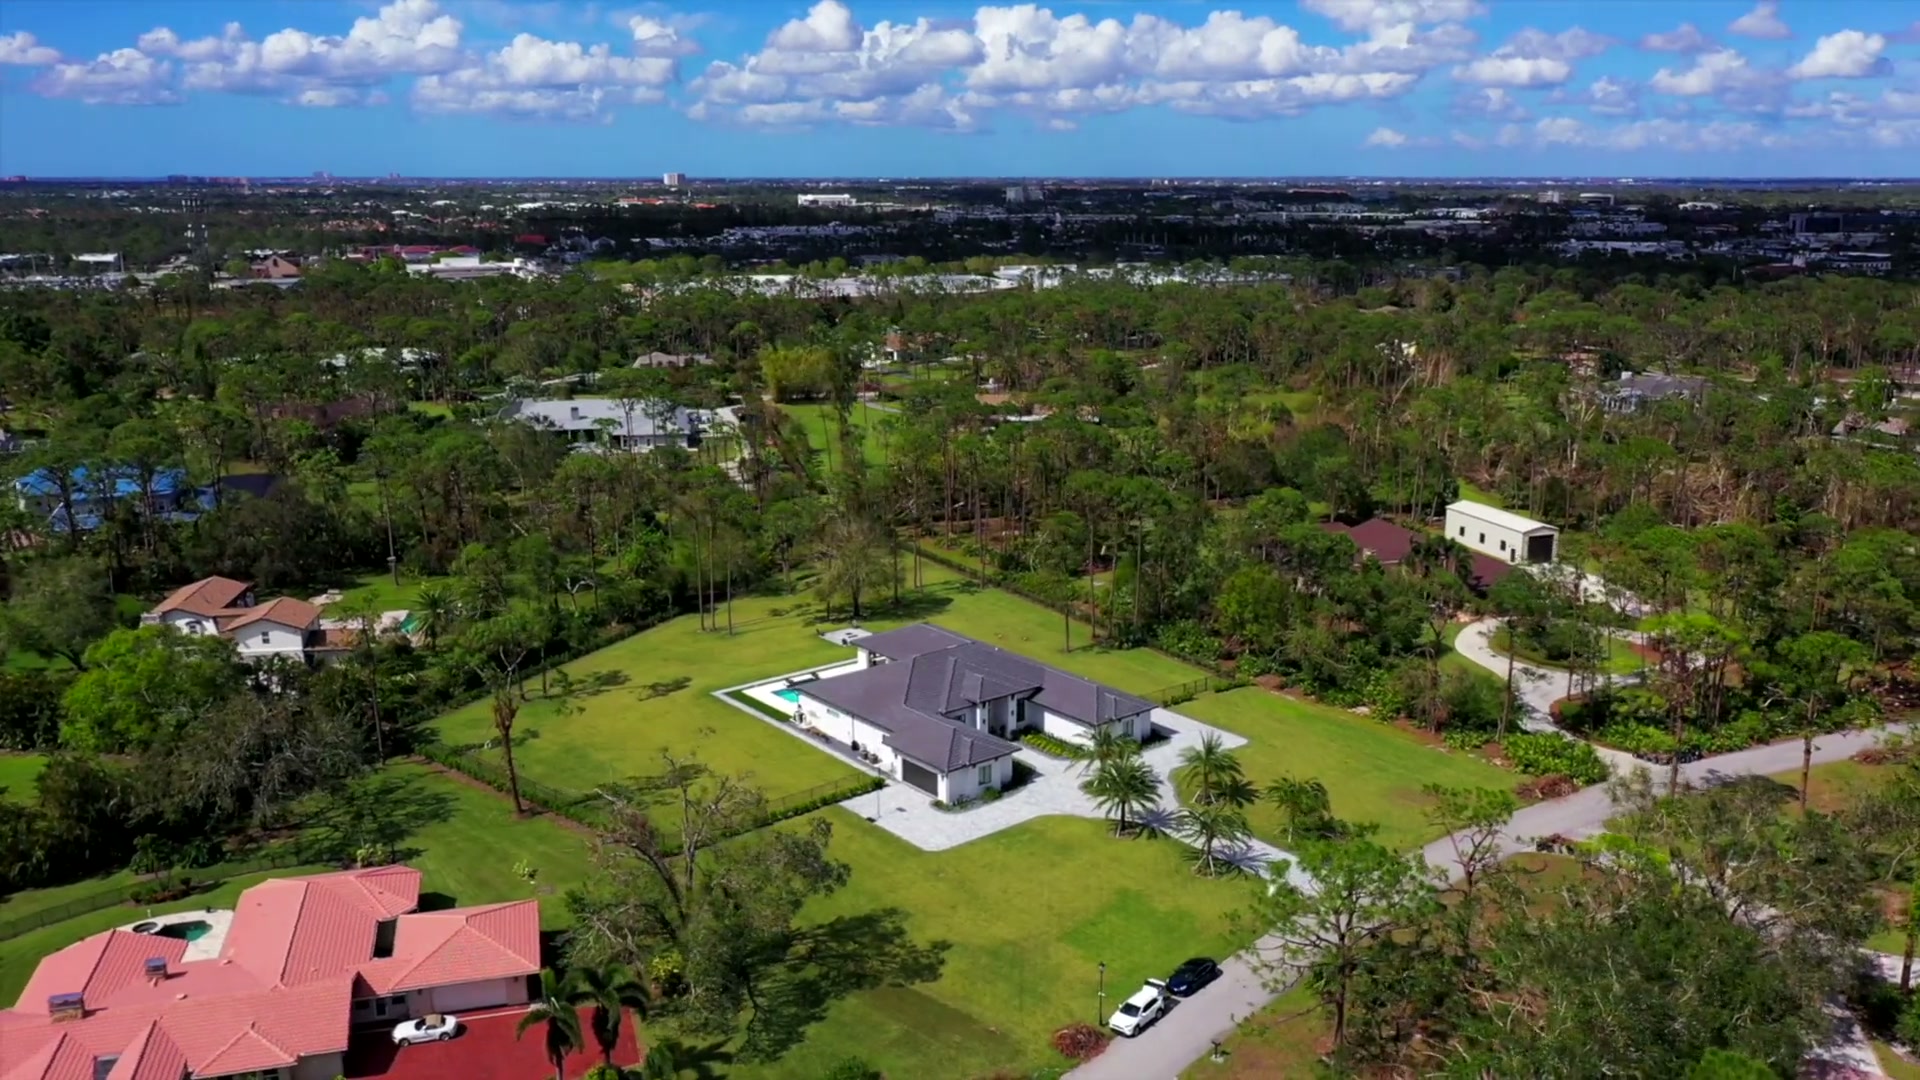
Custom Homes · Bonita Springs, FL
In Bonita Springs, elevation is not only a flood-zone question.
Custom home construction in Bonita Springs by PrimeBid Construction LLC (FL CGC1533249).
Licensed
FL CGC1533249 (PrimeBid Construction LLC)
Local
Southwest Florida based, serving Bonita Springs across Lee County
Single team
Design, permitting, construction all within one company
Permitting
City of Bonita Springs Community Development, not Lee County
Owners told their lot sits in the X Zone reasonably assume elevation is settled. The City publishes a separate rule that says otherwise, and it changes the fill, the grading and the driveway. We establish where your livable floor has to land before design starts, not after.
Recent work
Custom homes built across Southwest Florida
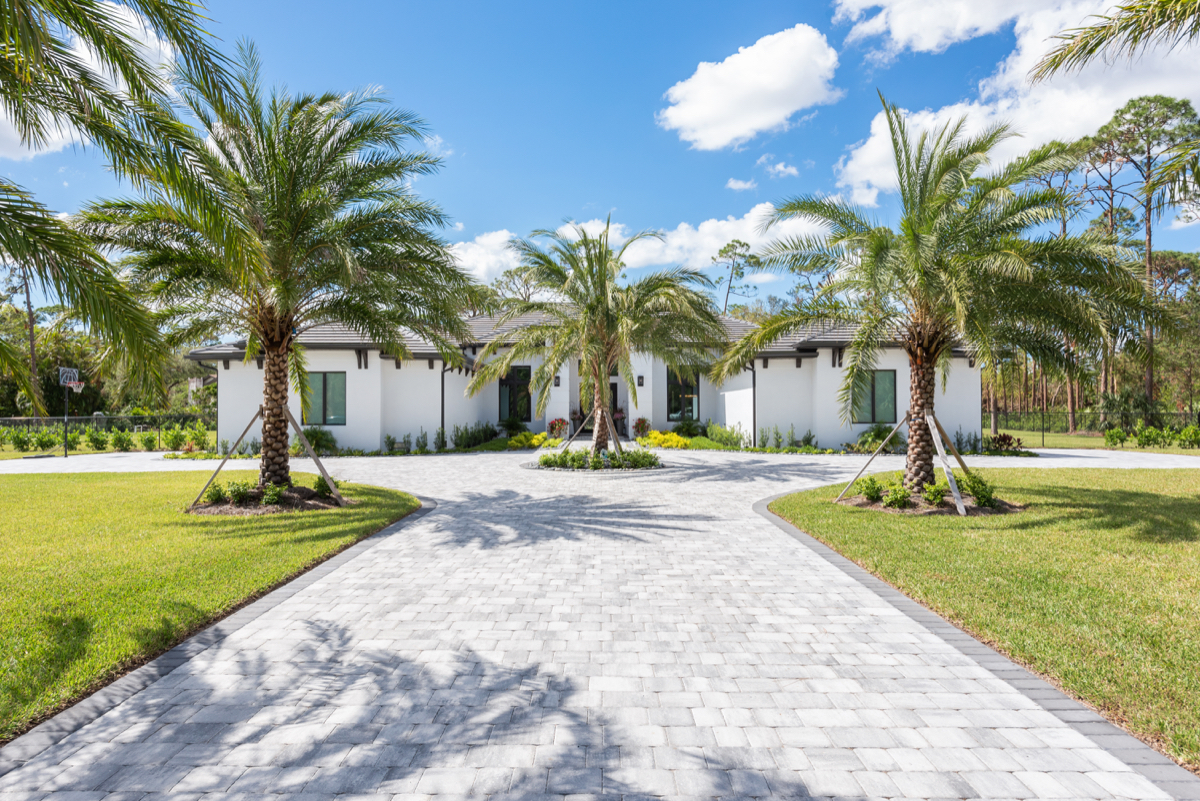
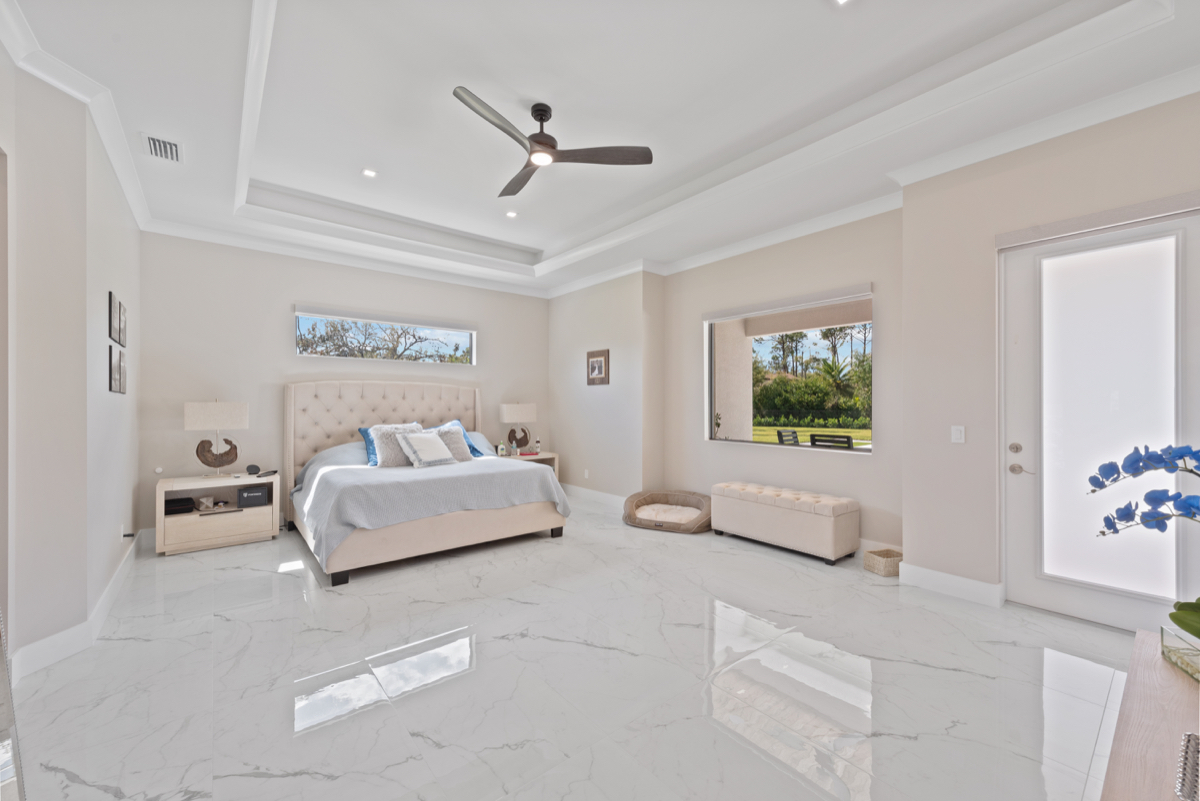
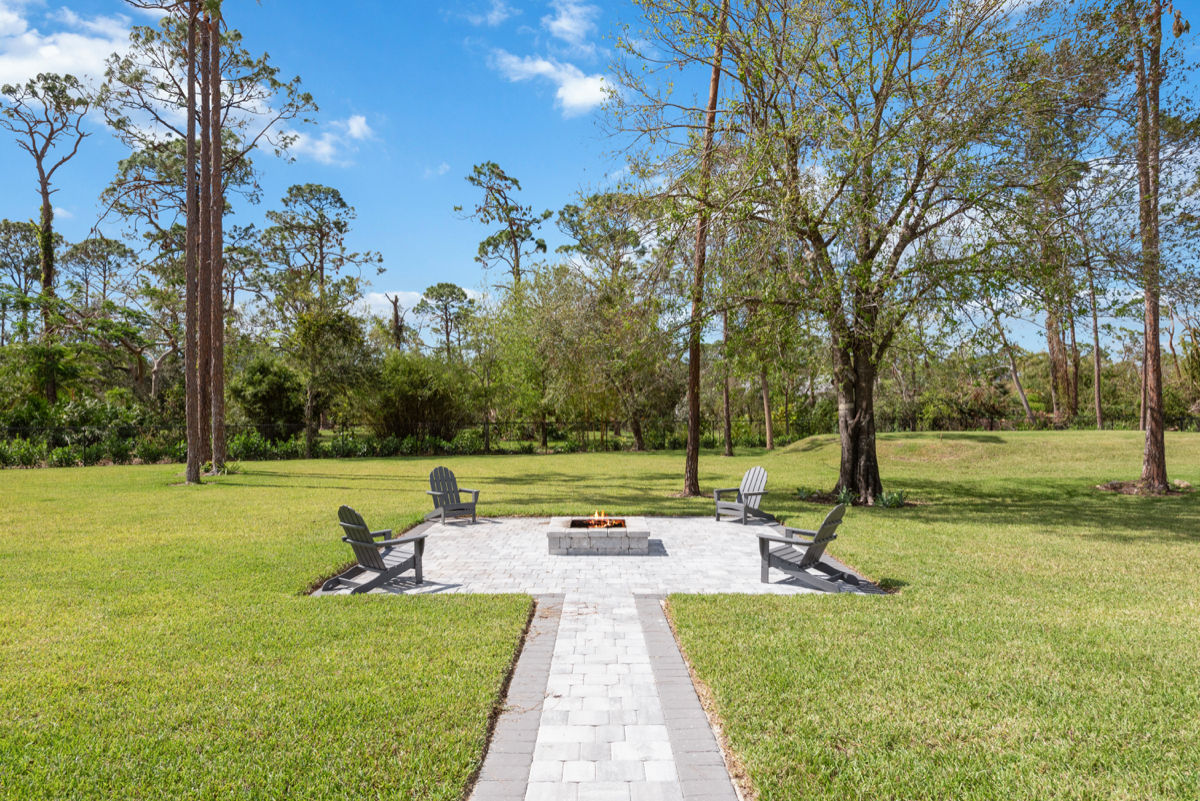
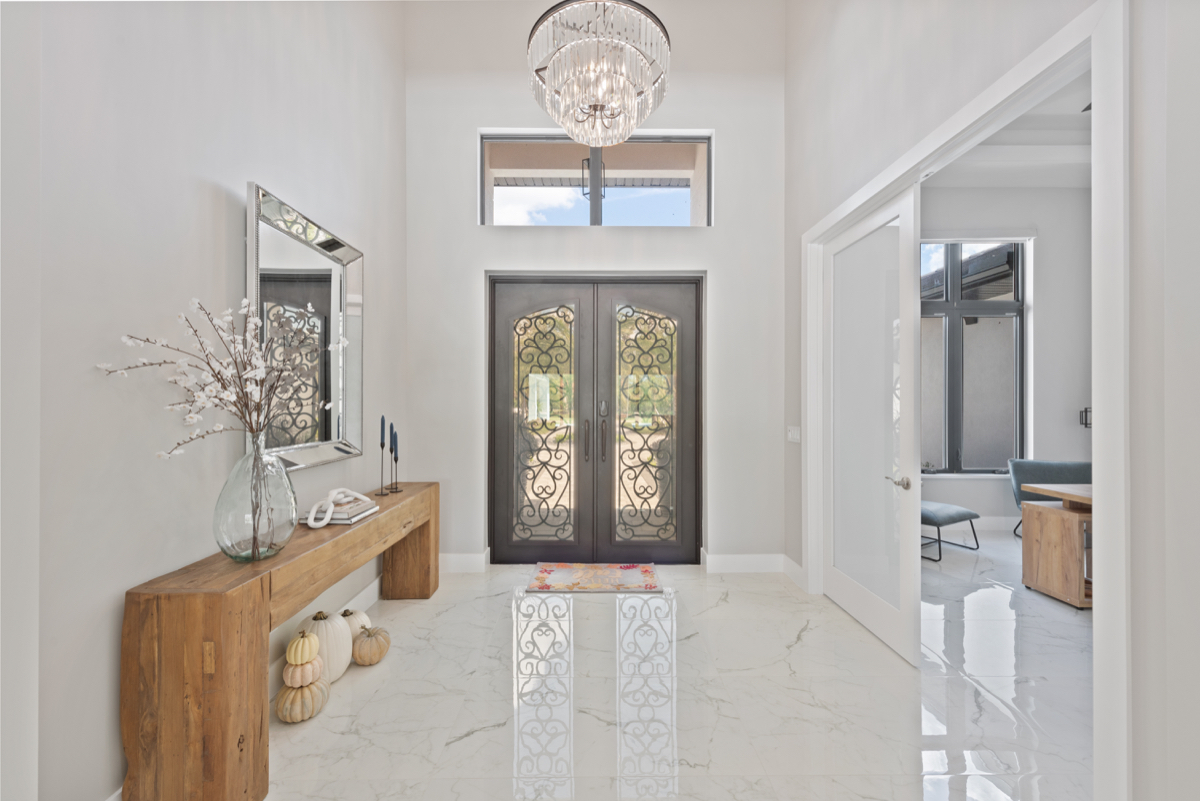
Brynwood Estate, a ground-up PrimeBid Construction LLC custom home on 2.2 acres in Fort Myers. A look inside a finished build.


What makes building in Bonita Springs different
Four things that shape a Bonita Springs build, starting with the one owners miss.
Out of the flood zone does not mean out of the elevation rule
This is the one worth knowing before you buy. The City publishes flood-zone guidance stating that where a project is not in the Special Flood Hazard Area, which is the X Zone, there is no required base flood elevation, and then adds that Bonita Springs requires your livable floor to be one foot above the crown of the road. That is a City requirement rather than a FEMA one, so it does not appear on the flood-zone determination a buyer is usually handed. An owner who budgeted no fill because their lot is not in a flood zone can find the site work materially larger than expected. We check it against the road grade at your parcel during the lot review, and confirm current requirements with Community Development, because the City guidance we are citing carries a 2016 date and codes have moved since.
- X Zone carries no base flood elevation requirement
- The City still requires the livable floor one foot above the crown of the road
- It is a City rule, so it is absent from a FEMA flood determination
Inside the flood zone, the first livable floor is the design driver
For most construction inside the Special Flood Hazard Area, which covers zones A, AE and VE, the City states a minimum base flood elevation requirement for the first livable floor. On a custom build that is not a detail bolted on at the end, it is the number the whole design sits on: it sets the fill, the stem wall or pile height, the driveway slope, where the garage and the mechanical equipment can go, and how the entry works. Building above the minimum can further reduce flood risk, may lower flood insurance rates, and may keep the property compliant with future FEMA map revisions. Whether that extra height is worth its cost is a real conversation, and it is one to have with your insurance agent while the design is still on paper.
- Zones A, AE and VE carry a minimum elevation for the first livable floor
- That elevation drives fill, foundation type, driveway and equipment placement
- Building above the minimum can affect insurance and future map compliance
You cannot solve elevation by moving the water
The obvious answer to an elevation requirement is fill, and on a constrained lot the obvious answer to fill is to push drainage somewhere else. The City is explicit that this is not available: Florida state law and City ordinance prohibit private property owners from filling, diverting or otherwise blocking natural flowways, including rivers, creeks, ditches and swales, and that extends to letting vegetation obstruct a conveyance. Your property has to be maintained so surface water drains safely. On a custom build this shapes the site plan rather than the punch list, and it is why grading and drainage get engineered alongside the house instead of being worked out by a grading crew later.
- State law and City ordinance bar filling, diverting or blocking natural flowways
- Rivers, creeks, ditches and swales are all named
- Grading and drainage are engineered with the house, not after it
The City permits its own work, and utilities are per parcel
Bonita Springs incorporated on December 31, 1999 and its Community Development Department, at 9220 Bonita Beach Road, issues residential building permits through an online Civic Access portal. Lee County permits only unincorporated areas, so an address outside city limits goes to the County instead and the submittal changes. Water and sewer come from Bonita Springs Utilities where available, and where is the operative word: availability is confirmed parcel by parcel rather than assumed from the street, because a parcel without it needs a well and an onsite septic system, which is a different budget and a different agency.
- City of Bonita Springs Community Development, 9220 Bonita Beach Road
- Lee County permits unincorporated areas only
- Bonita Springs Utilities serves water and sewer where available, checked per parcel
How PrimeBid Construction LLC handles a Bonita Springs build
Find the floor elevation first. Everything else follows it.
On a Bonita Springs lot the single number that shapes cost, design and schedule is where the livable floor has to sit. Fill, foundation, driveway, drainage and equipment placement all descend from it. We settle it before drawings rather than discovering it in plan review.
Lot review, elevation first
Survey, soil bore, flood zone from the City and County mapping, road crown elevation, deed restrictions, and confirmation of whether Bonita Springs Utilities water and sewer reach the parcel. The output is the floor elevation the design has to meet and what it will take to get there.
Grading and drainage engineered with the house
Because natural flowways cannot be filled, diverted or blocked, the fill strategy and the drainage design are worked out together with the site plan rather than delegated to a grading crew afterwards.
Design and association review in parallel
Architecture and engineering coordinated together, with any community architectural packet prepared alongside the permit set so the two reviews run on the same calendar.
City permit submittal
Filed with City of Bonita Springs Community Development through the Civic Access portal, with the elevation approach documented. The City publishes no guaranteed review window, so we do not quote one.
Build, elevation certificate, close out
One general contractor carrying the schedule through inspections to certificate of occupancy, with elevation documentation closed out alongside the building permit.
Bonita Springs custom home questions
- My lot is in the X Zone. Do I still have an elevation requirement?
- Yes, and this is the most common surprise on a Bonita Springs build. The City's published flood-zone guidance says that outside the Special Flood Hazard Area there is no required base flood elevation, and then states that Bonita Springs requires your livable floor to be one foot above the crown of the road. It is a City requirement rather than a FEMA one, which is exactly why it is missing from the flood determination most buyers are given. We measure it against the road grade at your parcel during lot review, and confirm the current requirement with Community Development, since the published guidance we are working from carries a 2016 date.
- What sets the floor elevation if I am in a flood zone?
- For most construction in the Special Flood Hazard Area, zones A, AE and VE, the City states a minimum base flood elevation requirement for the first livable floor. That number then drives the fill, the foundation type, the driveway slope, and where the garage and mechanical equipment can sit. Building above the minimum may further reduce flood risk, may lower flood insurance rates, and may keep the property compliant with future FEMA map revisions. Your insurance agent is the right person to price that trade-off, and the time to ask is while the design is still on paper.
- Can I just bring in fill to reach the required elevation?
- Partly, but not by pushing the water elsewhere. Florida state law and City ordinance prohibit filling, diverting or otherwise blocking natural flowways including rivers, creeks, ditches and swales, and that includes letting vegetation obstruct them. The property has to be maintained so surface water drains safely. On a constrained lot that means the fill strategy and the drainage design have to be engineered together with the site plan, which is why we do that before design rather than leaving it to a grading crew.
- Do I pull a Bonita Springs permit or a Lee County permit?
- A City of Bonita Springs permit if the parcel is inside city limits. The City incorporated on December 31, 1999 and its Community Development Department at 9220 Bonita Beach Road issues residential building permits through an online Civic Access portal. Lee County permits unincorporated areas only. We confirm jurisdiction by address before preparing anything, because the submittal and fee schedule differ.
- Will my lot have city water and sewer?
- Bonita Springs Utilities provides water and sewer where available, and availability is a per-parcel question rather than a neighborhood one. A parcel it does not reach needs a private well and an onsite septic system, which is a different budget, a different agency, and a different calendar from the building permit. We confirm it at lot review rather than assuming from the street.
- Does PrimeBid Construction LLC build in Bonita Springs?
- Yes. PrimeBid Construction LLC (FL CGC1533249) is a Florida State Certified General Contractor building custom homes across Lee, Collier and Charlotte counties, including Bonita Springs.
- What should I check before buying a Bonita Springs lot?
- The flood zone, the crown-of-road elevation, whether Bonita Springs Utilities water and sewer reach the parcel, whether any natural flowway crosses it, and whether it sits inside city limits or unincorporated Lee County. Those five answers determine the site budget more than the house design does. Send us the parcel and we will return that summary before you commit to design.
Send us your Bonita Springs lot.
We will return a buildability summary covering flood zone, required floor elevation against the road crown, drainage constraints, utility availability and jurisdiction, before you commit to design. Free.